Buying a home is one of our ambitions, but it is not easily attainable. See new listings in Virginia.

View Our Listings:​

Virginia Beach VA, Norfolk VA, Chesapeake VA, Suffolk VA, Portsmouth VA, Newport News VA, Hampton VA, Yorktown VA, and Williamsburg VA

Save
Ask
Tour
Hide
Share
$325,000
New Listing

2889 Rose Garden WAY
Virginia Beach, VA 23451

For Sale|Townhouse|Active
3
Beds
2
Total Baths
2
Full Baths
1,554
SqFt
$209
/SqFt
2004
Built
Subdivision:
WEST NECK
County:
Virginia Beach
Courtesy of REIN Inc.
Listing courtesy of Karen Adcock of Keller Williams Town Center

Due to the health concerns created by Coronavirus we are offering personal 1-1 online video walkthough tours where possible.
Call Now: (757) 553-4253
Is this the listing for you? We can help make it yours.
(757) 553-4253
2889 Rose Garden WAY2889 Rose Garden WAY2889 Rose Garden WAY2889 Rose Garden WAY
Save
Ask
Tour
Hide
Share

Mortgage Calculator

Monthly Payment (Est.)

$1,483
Calculator powered by Showcase IDX, a Constellation1 Company. Copyright ©2026 Information is deemed reliable but not guaranteed.

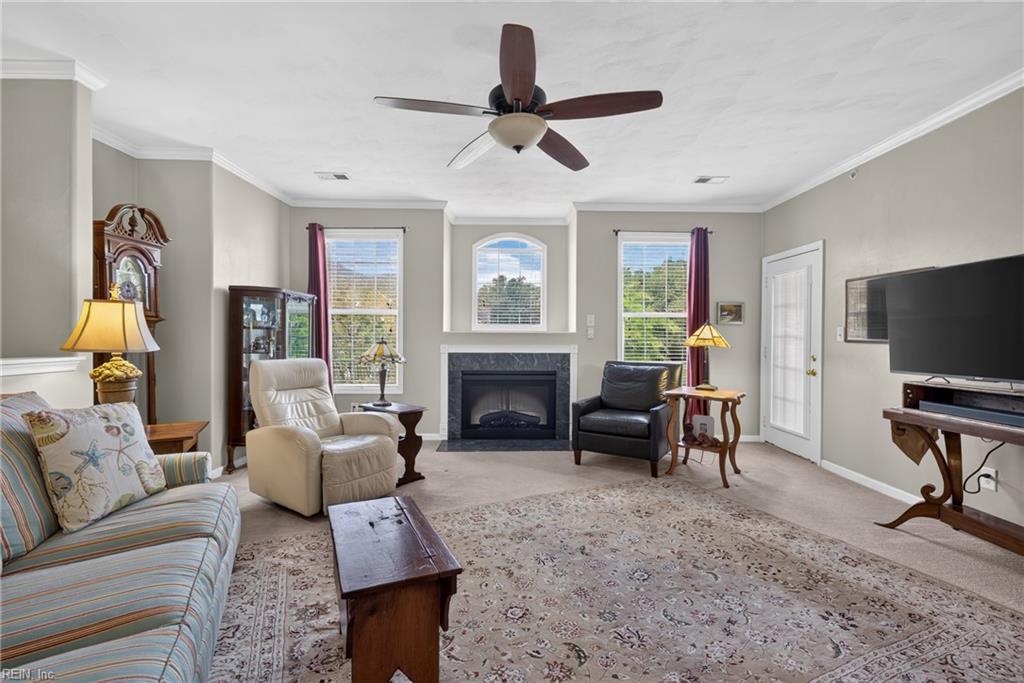
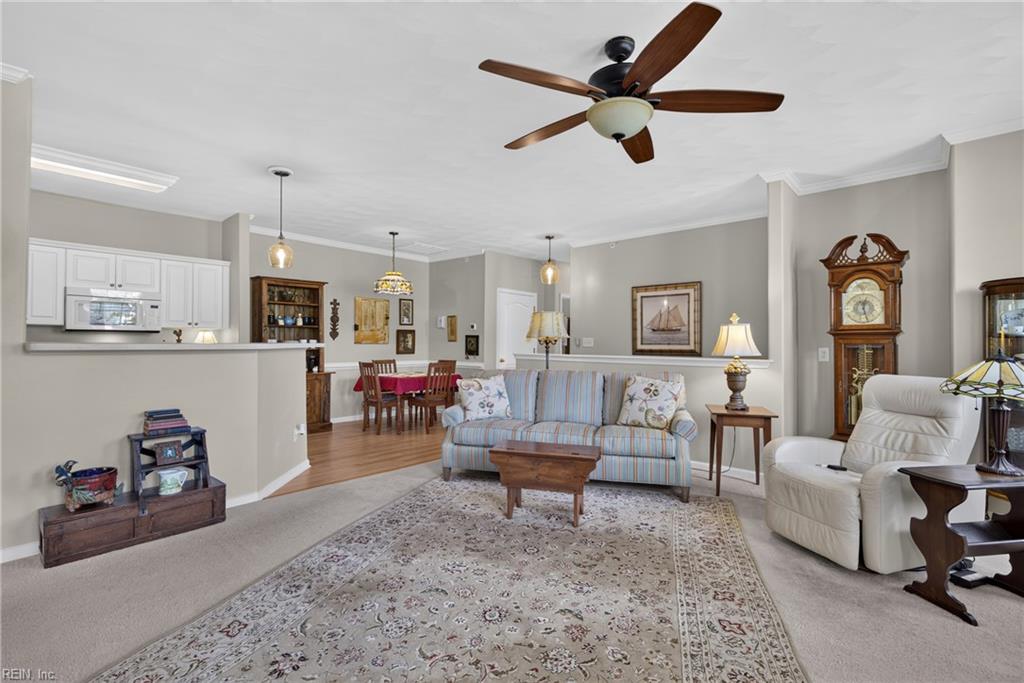
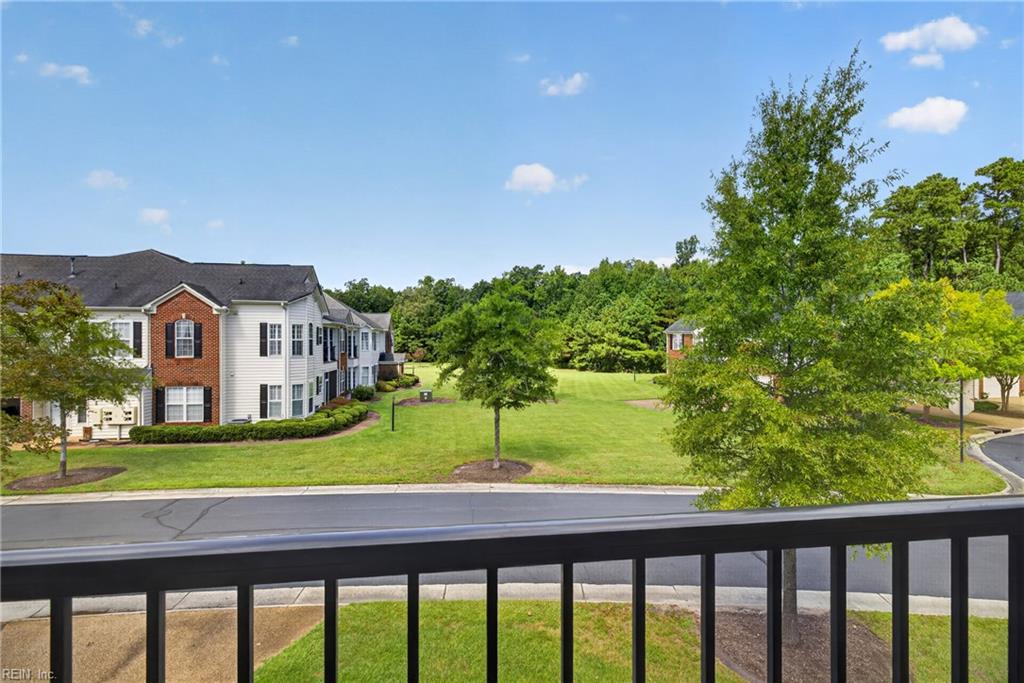
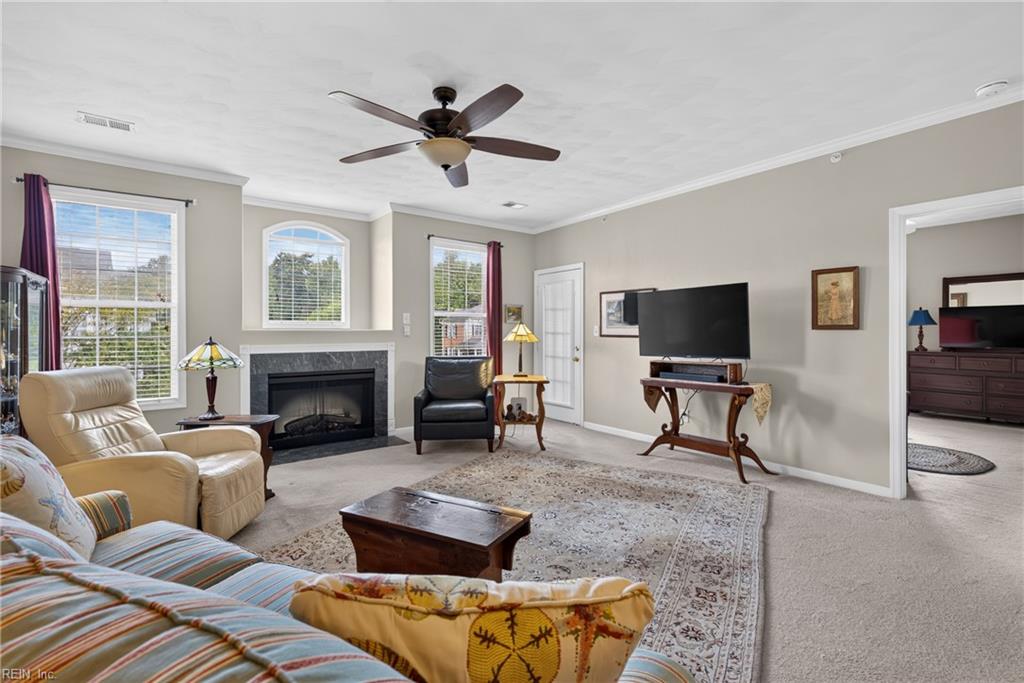
Enjoy easy, carefree 55+ living in this light-filled 2nd-floor condo with chairlift for ease of access! The spacious great room flows into the dining area and open kitchen and opens to a covered Trex deck overlooking the lawn and peaceful park-like green space—perfect for morning coffee or relaxing with friends. The kitchen features upgraded white cabinetry, breakfast bar and adjoining pantry/utility room. Spacious primary suite offers a walk-in closet and ensuite bath with double sinks and 5' shower. Two generous guest bedrooms, each with walk-in closets, offer flexibility for visitors, hobbies or an office. Huge 2-car garage provides exceptional storage. Neutral décor and crown molding add to the appeal. Enjoy an active 55+ lifestyle with fitness center, pool, clubhouse, social spaces and a full calendar of activities. Come experience the lifestyle!

Save
Ask
Tour
Hide
Share
Listing Snapshot
Price 
$325,000
Days On Site 
0 Days
Bedrooms 
3
Inside Area (SqFt) 
1,554 sqft
Total Baths 
2
Full Baths 
2
Partial Baths 
N/A
Lot Size 
N/A
Year Built 
2004
MLS® Number 
10654176
Status 
Active
Property Tax 
$3,036
HOA/Condo/Coop Fees 
$70 monthly
Sq Ft Source 
N/A
Friends & Family
Recent Activity
6 hours agoListing updated with changes from the MLS®
6 hours agoListing first seen on site
General Features
Attached Garage 
Yes
Disclosures 
Residential 55+ CommunityCommon Interest CommunityDisclosure StatementResale Certif Req
Foundation 
Slab
Garage 
Yes
Garage Spaces 
2
Number Of Stories 
2
Parking 
OversizedGarage Door Opener
Pets 
Breed Restrictions
Property Sub Type 
Townhouse
Sewer 
Public Sewer
SqFt Total 
1554
Style 
ClusterLo RiseTransitional
Utilities 
Cable Available
Water Source 
Public
Zoning 
PDH1
Interior Features
Appliances 
DishwasherDisposalDryerMicrowaveRangeRefrigeratorWasherElectric RangeGas Water Heater
Cooling 
Central AirCeiling Fan(s)
Fireplace 
Yes
Fireplace Features 
Electric
Fireplaces 
1
Flooring 
VinylWoodCeramic Tile
Heating 
Natural Gas
Interior 
Double VanityWalk-In Closet(s)PantryEntrance Foyer
Laundry Features 
Main Level
Window Features 
Window Treatments
Save
Ask
Tour
Hide
Share
Exterior Features
Construction Details 
Vinyl SidingBrick
Fencing 
None
Patio And Porch 
PorchDeck
Roof 
Shingle
Windows/Doors 
Window Treatments
Community Features
Accessibility Features 
Accessible Hallway(s)
Association Amenities 
PoolWaterFitness CenterTrash
Association Fee 
$70.0
Association Fee Frequency 
Monthly
Additional Association Fee Frequency 
Monthly
MLS Area 
47 - South Central 2 Virginia Beach
Senior Community 
Yes
Schools
School District
Unknown
Elementary School
North Landing Elementary
Middle School
Landstown Middle
High School
Kellam


© (2026) REIN Inc. Information Deemed Reliable but Not Guaranteed

The listings data displayed on this medium comes in part from the Real Estate Information Network Inc. (REIN) and has been authorized by participating listing Broker Members of REIN for display. REIN's listings are based upon Data submitted by its Broker Members, and REIN therefore makes no representation or warranty regarding the accuracy of the Data. All users of REIN's listings database should confirm the accuracy of the listing information directly with the listing agent.

© (2026) REIN Inc. REIN's listings Data and information is protected under federal copyright laws. Federal law prohibits, among other acts, the unauthorized copying or alteration of, or preparation of derivative works from, all or any part of copyrighted materials, including certain compilations of Data and information. COPYRIGHT VIOLATORS MAY BE SUBJECT TO SEVERE FINES AND PENALTIES UNDER FEDERAL LAW.

Some listings may be duplicated in the search results due to the co-mingling of listings from more than one multiple listing service. Should there be different listing information between the duplicated listings; user is advised to verify the accuracy of the listing information before making any financial decisions.

Some or all of the listings (or listings Data) represented in this application have been enhanced with Data not provided by REIN. The enhancements are as follows: Community information and market data Powered by ATTOM Data Solutions. Copyright ©2019 ATTOM Data Solutions.

REIN updates its listings on a daily basis. Last checked: 2026-09-18 08:48 AM UTC

This application does not include information on all of the properties available for sale at this time.

Neighborhood & Commute
Source: Walkscore
Save
Ask
Tour
Hide
Share